Laagsestraat 21, Oud Ootmarsum, Overijssel, Netherlands. - Hero Image
mark-land-3-color-scheme-1 copy 3 Created with Sketch.
Laagsestraat 21
Oud Ootmarsum | Overijssel

Villa Vita

Beautiful Life

View More
Menu
Baerz & Co North Europe
Presented At
Bedrooms
4
Bathrooms
4
Living
3,499
SQM
Stories 4
Fireplace
High Ceiling
Office
Stone Countertops
Air Conditioning
Indoor Pool
Kitchen island
Laundry Room
Jacuzzi
Walk In Closet
Basement
Sauna
Garage
Terrace
Outdoor Living Space
Parking
Garden
Fire Pit
Gate
Pool
Water View
Equestrian
Laagsestraat 21, Oud Ootmarsum, Overijssel, Netherlands. - Photo 1
Laagsestraat 21, Oud Ootmarsum, Overijssel, Netherlands. - Photo 2
Laagsestraat 21, Oud Ootmarsum, Overijssel, Netherlands. - Photo 3
Laagsestraat 21, Oud Ootmarsum, Overijssel, Netherlands. - Photo 4
Laagsestraat 21, Oud Ootmarsum, Overijssel, Netherlands. - Photo 5
Laagsestraat 21, Oud Ootmarsum, Overijssel, Netherlands. - Photo 6
Laagsestraat 21, Oud Ootmarsum, Overijssel, Netherlands. - Photo 7
Laagsestraat 21, Oud Ootmarsum, Overijssel, Netherlands. - Photo 8
Laagsestraat 21, Oud Ootmarsum, Overijssel, Netherlands. - Photo 9
Laagsestraat 21, Oud Ootmarsum, Overijssel, Netherlands. - Photo 10
Laagsestraat 21, Oud Ootmarsum, Overijssel, Netherlands. - Photo 11
Laagsestraat 21, Oud Ootmarsum, Overijssel, Netherlands. - Photo 12
Laagsestraat 21, Oud Ootmarsum, Overijssel, Netherlands. - Photo 13
Laagsestraat 21, Oud Ootmarsum, Overijssel, Netherlands. - Photo 14
Laagsestraat 21, Oud Ootmarsum, Overijssel, Netherlands. - Photo 15
Laagsestraat 21, Oud Ootmarsum, Overijssel, Netherlands. - Photo 16
Laagsestraat 21, Oud Ootmarsum, Overijssel, Netherlands. - Photo 17
Laagsestraat 21, Oud Ootmarsum, Overijssel, Netherlands. - Photo 18
Laagsestraat 21, Oud Ootmarsum, Overijssel, Netherlands. - Photo 19
Laagsestraat 21, Oud Ootmarsum, Overijssel, Netherlands. - Photo 20
Laagsestraat 21, Oud Ootmarsum, Overijssel, Netherlands. - Photo 21
Laagsestraat 21, Oud Ootmarsum, Overijssel, Netherlands. - Photo 22
Laagsestraat 21, Oud Ootmarsum, Overijssel, Netherlands. - Photo 23
Laagsestraat 21, Oud Ootmarsum, Overijssel, Netherlands. - Photo 24
Laagsestraat 21, Oud Ootmarsum, Overijssel, Netherlands. - Photo 25
Laagsestraat 21, Oud Ootmarsum, Overijssel, Netherlands. - Photo 26
Laagsestraat 21, Oud Ootmarsum, Overijssel, Netherlands. - Photo 27
Laagsestraat 21, Oud Ootmarsum, Overijssel, Netherlands. - Photo 28
Laagsestraat 21, Oud Ootmarsum, Overijssel, Netherlands. - Photo 29
Laagsestraat 21, Oud Ootmarsum, Overijssel, Netherlands. - Photo 30
Laagsestraat 21, Oud Ootmarsum, Overijssel, Netherlands. - Photo 31
Laagsestraat 21, Oud Ootmarsum, Overijssel, Netherlands. - Photo 32
Laagsestraat 21, Oud Ootmarsum, Overijssel, Netherlands. - Photo 33
Laagsestraat 21, Oud Ootmarsum, Overijssel, Netherlands. - Photo 34
Laagsestraat 21, Oud Ootmarsum, Overijssel, Netherlands. - Photo 35
Laagsestraat 21, Oud Ootmarsum, Overijssel, Netherlands. - Photo 36
Laagsestraat 21, Oud Ootmarsum, Overijssel, Netherlands. - Photo 37
Laagsestraat 21, Oud Ootmarsum, Overijssel, Netherlands. - Photo 38
Laagsestraat 21, Oud Ootmarsum, Overijssel, Netherlands. - Photo 39
Laagsestraat 21, Oud Ootmarsum, Overijssel, Netherlands. - Photo 40
Laagsestraat 21, Oud Ootmarsum, Overijssel, Netherlands. - Photo 41
Laagsestraat 21, Oud Ootmarsum, Overijssel, Netherlands. - Photo 42
Laagsestraat 21, Oud Ootmarsum, Overijssel, Netherlands. - Photo 43
Laagsestraat 21, Oud Ootmarsum, Overijssel, Netherlands. - Photo 44
Laagsestraat 21, Oud Ootmarsum, Overijssel, Netherlands. - Photo 45
Laagsestraat 21, Oud Ootmarsum, Overijssel, Netherlands. - Photo 46
Laagsestraat 21, Oud Ootmarsum, Overijssel, Netherlands. - Photo 47
Laagsestraat 21, Oud Ootmarsum, Overijssel, Netherlands. - Photo 48
Laagsestraat 21, Oud Ootmarsum, Overijssel, Netherlands. - Photo 49
Laagsestraat 21, Oud Ootmarsum, Overijssel, Netherlands. - Photo 50
Laagsestraat 21, Oud Ootmarsum, Overijssel, Netherlands. - Photo 51
Laagsestraat 21, Oud Ootmarsum, Overijssel, Netherlands. - Photo 52
Laagsestraat 21, Oud Ootmarsum, Overijssel, Netherlands. - Photo 53
Laagsestraat 21, Oud Ootmarsum, Overijssel, Netherlands. - Photo 54
Laagsestraat 21, Oud Ootmarsum, Overijssel, Netherlands. - Photo 55
Laagsestraat 21, Oud Ootmarsum, Overijssel, Netherlands. - Photo 56
Laagsestraat 21, Oud Ootmarsum, Overijssel, Netherlands. - Photo 57
Laagsestraat 21, Oud Ootmarsum, Overijssel, Netherlands. - Photo 58
Laagsestraat 21, Oud Ootmarsum, Overijssel, Netherlands. - Photo 59
Laagsestraat 21, Oud Ootmarsum, Overijssel, Netherlands. - Photo 60
Laagsestraat 21, Oud Ootmarsum, Overijssel, Netherlands. - Photo 61
Laagsestraat 21, Oud Ootmarsum, Overijssel, Netherlands. - Photo 62
Thumbnail 1
Thumbnail 2
Thumbnail 3
Thumbnail 4
Thumbnail 5
Thumbnail 6
Thumbnail 7
Thumbnail 8
Thumbnail 9
Thumbnail 10
Thumbnail 11
Thumbnail 12
Thumbnail 13
Thumbnail 14
Thumbnail 15
Thumbnail 16
Thumbnail 17
Thumbnail 18
Thumbnail 19
Thumbnail 20
Thumbnail 21
Thumbnail 22
Thumbnail 23
Thumbnail 24
Thumbnail 25
Thumbnail 26
Thumbnail 27
Thumbnail 28
Thumbnail 29
Thumbnail 30
Thumbnail 31
Thumbnail 32
Thumbnail 33
Thumbnail 34
Thumbnail 35
Thumbnail 36
Thumbnail 37
Thumbnail 38
Thumbnail 39
Thumbnail 40
Thumbnail 41
Thumbnail 42
Thumbnail 43
Thumbnail 44
Thumbnail 45
Thumbnail 46
Thumbnail 47
Thumbnail 48
Thumbnail 49
Thumbnail 50
Thumbnail 51
Thumbnail 52
Thumbnail 53
Thumbnail 54
Thumbnail 55
Thumbnail 56
Thumbnail 57
Thumbnail 58
Thumbnail 59
Thumbnail 60
Thumbnail 61
Thumbnail 62
Laagsestraat 21, Oud Ootmarsum, Overijssel, Netherlands. , Oud Ootmarsum , Overijssel

Laagsestraat 21 7637 Pa Oud Ootmarsum

Erve Scholte Splinterink – an exclusive country estate with park-like grounds, equestrian facilities and wellness Where history, luxury and nature unite Nestled at the edge of the charming art town Ootmarsum, hidden behind majestic trees, lies this unique country estate spanning approximately 3.65 hectares. A homestead with over 750 years of history, rebuilt and expanded into a luxurious living environment where quality, comfort and nature coexist in perfect harmony. A homestead with centuries of history This remarkable estate, historically known as “Erve Scholte Splinterink,” boasts an impressive legacy. As early as 1272, it was mentioned as ”Splinterinckhof” and belonged to the Bishops of Utrecht. By around 1778, it appeared on regional maps as a recognizable landmark in the Twente countryside and served primarily as a farmstead. Its rich history is documented in detail by Herman Hagens in the book ’t Inschrien (1970), under the title “Splynterinck yn olde Oetmerssem.” Ready for the future In 1969, the former farmhouse has been replaced by an elegant country house in the traditional Saxon style native to the region, designed by a Twents architect W. Morsink. In recent years, the home has been expanded with a conservatory and is modernised and made energy-efficient (insulation, heat pump and 99 solar panels, resulting in an A++++ energy label). The Residence The historic silhouette of the former farmhouse has been preserved, while the interior has been tastefully designed with a keen eye for style and luxury. You will find a spacious modern live-in kitchen, cosy living areas and multiple bedrooms and bathrooms, all finished with high-end materials. A home that combines warmth and grandeur, perfect for everyday living as for entertaining guests. Layout: Ground floor †Entrance with spacious hallway, cloakroom and guest toilet Living room featuring a robust solid oak parquet floor, a fireplace with stove set on a Bentheimer sandstone base and breathtaking views of the surrounding rolling landscape Generous liveAdjoining a large conservatory, fitted with stylish anthracite frames that fully open. Oak wood and poured concrete floors combine beautifully, making this a muchMaster bedroom with air conditioning, builtUtility/laundry room with connections for washing equipment Basement A mostly tiled space which includes a laundry area, pantry and technical rooms housing the boiler, water softener, inverters for the solar panels and the heat pump First floor Landing with loft and builtSpacious bedroom with walkBedroom with playful loft space accessed by fixed stairs and a bathroom with bath, shower, toilet, washbasin and designer radiator Another bedroom with ensuite bathroom, complete with corner bath, shower, toilet, bidet and washbasin All bedrooms have solid oak flooring (except bathrooms) Attic Spacious storage attic accessible via loft ladder Private Wellness Retreat A charming outbuilding serves as an oasis of relaxation. It houses a large indoor swimming pool, luxury sauna and exclusive shower and changing area. As the cherry on top, there is a jacuzzi on the adjacent outdoor terrace

Exterior

Property

Gallery

Property Video

PLAY FILM
mark-land-3-color-scheme-1 copy 3 Created with Sketch.
Laagsestraat 21
Oud Ootmarsum | Overijssel

3D Street View Tour

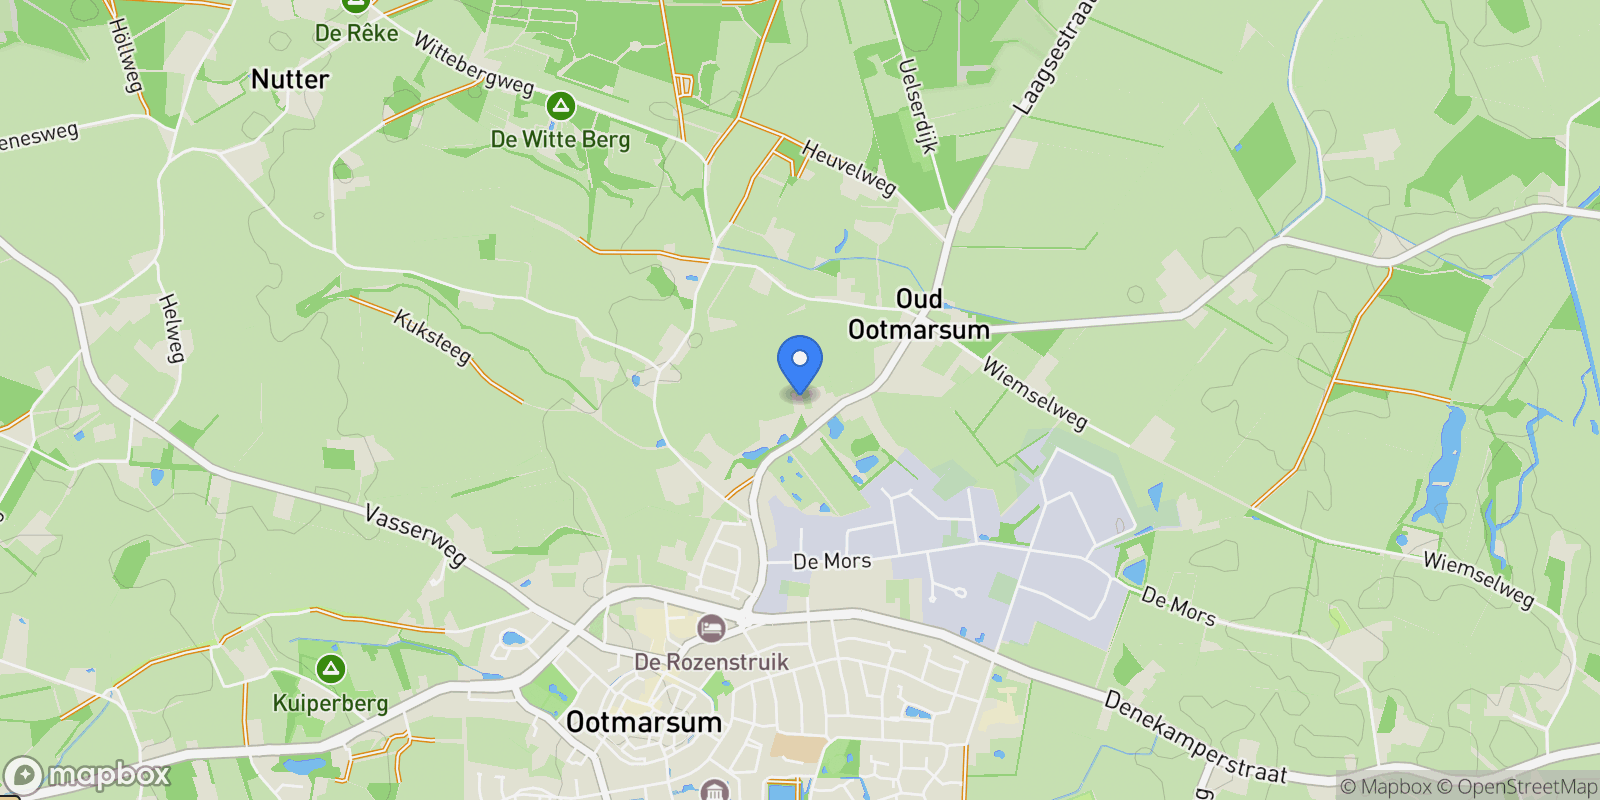
Map showing Laagsestraat 21, Oud Ootmarsum, Overijssel, Netherlands.

Property Location

Laagsestraat 21, Oud Ootmarsum, Overijssel, Netherlands., Oud Ootmarsum Overijssel

Local Weather & Climate

Oud Ootmarsum, Overijssel

Current Conditions Updated recently
40 °F
Overcast clouds
Feels Like 40°F
Humidity 82%
Wind 2 mph
Visibility 6.2 mi
Sunrise 5:28 AM
Sunset 5:49 PM
5-Day Forecast
Mon 23 Mar
Clouds
High 58°
Low 41°
Tue 24 Mar
Clouds
High 55°
Low 44°
Wed 25 Mar
Rain
High 52°
Low 36°
Thu 26 Mar
Clouds
High 42°
Low 34°
Fri 27 Mar
Clouds
High 46°
Low 33°
Data from OpenWeatherMap

Walkability & Transit Scores

How easy is it to get around Oud Ootmarsum?

Walkability and transit scores for this address come from the EPA National Walkability Index.

Mortgage Calculator

Estimate your monthly payments for this property

€
%
€100,000
%
Estimated Monthly Payment $3,160
Monthly Payment Breakdown
Principal & Interest $2,528
Loan Amount $400,000
Total Interest $337,621
Total Cost $737,621
Potential Tax Benefits (Netherlands)
€0 Est. First Year Interest Deduction
€0 Est. Annual Tax Savings
*Deduction rate capped at 36.95% for 2025. Must be annuity or linear mortgage. 30-year maximum term.

Ready to explore financing?

Connect with trusted mortgage partners

Important Information
  • This calculator is for illustrative purposes only and does not constitute a loan offer, pre-approval, or commitment to lend.
  • Monthly payment estimates do not include property taxes, homeowner's insurance, HOA fees, or other applicable costs which may significantly increase your actual payment.
  • Interest rates shown are for demonstration only. Actual rates depend on your credit score, down payment, loan type, property location, and current market conditions.
  • This tool provides estimates only. Consult with a licensed mortgage professional for accurate quotes and personalized advice.
  • Tax benefit calculations are simplified estimates based on general assumptions for Netherlands. Actual deductions depend on your specific tax situation, filing status, and current tax laws.
  • Tax Year Information: Tax data shown is based on Netherlands tax year 2025 (fiscal year: January-December), rules effective from 2001. Tax laws change frequently and may have been amended since this data was compiled.

Frequently Asked Questions

Common questions about this property

This house at Laagsestraat 21, Oud Ootmarsum, Overijssel, Netherlands features 4 bedrooms and 4 bathrooms with 3,499 square feet of living space.
This property offers 3,499 square feet of living space.
This is a house located in Oud Ootmarsum, Overijssel. The property is situated in an established neighborhood with convenient access to local amenities and services.
Baerz & Co North Europe

Baerz & Co North Europe

Baerz & Co North Europe

View Full Profile

Schedule a Tour

Get in touch with our listing agents

SunMonTueWedThuFriSat

More Listings

Explore more properties

Official Real Estate Games

Have fun discovering more properties while playing our real estate games — win prizes for ranking high!

$
$
$
$
$
$
$
WIN CREDITS
Up Your Real Estate Skills FOR FREE

Loading listings...